Common problems with access during Hackney house clearances
Posted on 08/07/2026
If you are planning a house clearance in Hackney, access can become the part that turns a straightforward job into a very awkward one. Narrow staircases, awkward parking, top-floor flats, shared hallways, locked gates, and neighbours who are not exactly thrilled to see a van outside can all slow things down. Common problems with access during Hackney house clearances are not just inconvenient; they can affect timing, labour, safety, and even the final cost if the job has not been planned properly.
This guide breaks down the access issues people run into most often, why they matter, and what you can do before the clearance team arrives. If you want a smoother process, fewer surprises, and a better idea of how to prepare, you are in the right place. And yes, a little bit of prep goes a long way. Quite a long way, actually.
Why access matters during Hackney house clearances
Access is one of those things people only notice when it goes wrong. In a house clearance, the team needs room to move furniture, white goods, bags, and bulky items safely from the property to the vehicle. If the route is blocked, steep, too narrow, or shared with other residents, the job can become slower and more physically demanding very quickly.
In Hackney, that matters even more because properties vary so much. One street can have a tidy ground-floor terrace with straightforward front access. The next may have a converted upper flat with a tight stairwell, no lift, and no easy place to stop a van. If you have ever tried to carry a heavy wardrobe down a cramped hallway while avoiding a doorframe that seems to shrink by the minute, you will know exactly why planning matters.
Good access planning affects more than convenience. It can influence:
- How many people are needed on site
- How long the clearance takes
- Whether items can be removed safely without damage
- Whether parking or loading space is available close by
- Whether special equipment is needed for heavier items
It also helps avoid the kind of last-minute stress that tends to show up just as everyone is ready to start. To be fair, nobody wants a clearance to stall because the front gate key is missing or the lift has decided to be out of order for the day.
How access problems affect the clearance process
Most house clearances follow a fairly simple pattern: the team arrives, checks the property, plans a removal route, loads items, and leaves the space clear. Access problems interrupt that flow. Sometimes they cause a small delay. Other times they change the whole shape of the job.
Here is how it usually plays out in real life:
- Arrival and inspection: The clearance team checks where the vehicle can stop, how easy it is to reach the entrance, and whether there are any shared access points or restrictions.
- Route planning: They identify the safest route in and out of the property, including stairs, corridors, lifts, or external paths.
- Manual handling: Items are carried, dismantled, or moved in smaller sections if the space is tight.
- Loading: The team works between the property and the vehicle, sometimes making repeated trips if access is limited.
- Problem solving: If access is worse than expected, the plan may need to change on the spot. That could mean more labour, more time, or a different removal method.
Common problems with access during Hackney house clearances often come from everyday things that people forget to mention beforehand. A front gate might be locked. A lift might only fit one person and one flat-pack box. Parking might be possible, but not close enough for an efficient run of trips. Even a short flight of stairs can make a big difference when you are moving several bulky items.
If the property includes a loft, basement, or rear extension, access can get trickier again. Some properties need items to pass through multiple rooms, and that is where you start to see the real drag on time. A clearance that looked simple from the outside can become a puzzle once you are inside.
Key benefits and practical advantages
When access is planned properly, the whole clearance feels calmer. Less waiting around. Fewer risks. No scrambling for keys while the van is already outside and the neighbours are looking through the blinds. That sort of thing.
The practical benefits are easy to see:
- Faster completion: The team can work with a clear route and fewer interruptions.
- Lower risk of damage: Furniture, walls, bannisters, and floors are less likely to get scuffed or chipped.
- Better safety: Good access reduces lifting strain and awkward manoeuvres.
- More accurate quotes: A clearer picture of the property means fewer surprises later.
- Less disruption to neighbours: A smoother loading process usually means less time parked outside.
There is also a hidden benefit: better access planning tends to reduce the emotional friction around a clearance. House clearances are rarely just about rubbish removal. They often happen during a move, bereavement, sale, tenancy change, or major life reset. When the practical side is well organised, the rest of it feels a bit more manageable.
If you are comparing clearance options, it can help to look at the bigger picture too. The services overview page is useful for understanding how different types of clearance and disposal work together, especially when a job is not a simple one-room tidy-up.
Who this is for and when it makes sense
This topic matters to a wide mix of people, not just homeowners. In Hackney, access issues come up in all sorts of settings. You might be a landlord dealing with a tenant handover, an executor managing an estate, a homeowner preparing to sell, or someone clearing out a flat after years of accumulated bits and pieces.
It is especially relevant if:
- Your property is on an upper floor with no lift
- The building has narrow stairs or tight corners
- Parking is limited or heavily used nearby
- You need to clear large furniture, appliances, or bulky waste
- The property has shared entrances, coded gates, or restricted access times
- You are coordinating with estate agents, neighbours, or building managers
It also makes sense to think about access if you are planning a more complex clearance, such as a loft full of old storage, a basement with damp and awkward steps, or a mixed clearance with furniture, bags, and electrical items all piled in the same place. Those are the jobs where a few details upfront save a lot of hassle later.
For property-related moves, access planning often overlaps with timing and presentation. If you are preparing a home for market, for example, it can help to read the steps to sell property in Hackney article, because clearance timing and sale preparation tend to affect each other more than people expect.
Step-by-step guidance for better access planning
The best way to avoid access issues is not to wing it. That sounds obvious, but many clearances are delayed because the important details were never checked properly. Here is a practical way to plan ahead.
- Walk the route from the property to the vehicle point. Look at gates, doors, stairs, lifts, corridors, and any awkward turns. If you would not want to carry a heavy sofa along that route, tell the clearance team.
- Measure the awkward bits. Door widths, staircase turns, and low ceilings matter more than people realise. Even a few centimetres can decide whether an item passes through intact or has to be dismantled.
- Check parking and loading space. Is there room for a van nearby? Is the bay time-limited? Will a permit, loading bay, or double yellow situation get in the way?
- Confirm key access in advance. Make sure someone has the right keys, fobs, entry codes, or permission to let the team in.
- Clear the route as much as possible. Shoes, boxes, bikes, prams, planters, and random storage on stair landings all reduce the working space.
- Flag fragile or awkward items. Glass cabinets, antique furniture, fridges, awkward bed frames, or anything already damaged should be mentioned early.
- Tell the team about building restrictions. Some flats have noise limits, booking windows for lifts, or rules about when contractors can enter. A decent schedule beats a rushed one every time.
- Build in a bit of slack. If access is tight, do not plan the clearance to the minute. Leave room for a slow stairwell, a parked car in the wrong spot, or a lift that takes its time.
Here is a simple truth: the more you tell the clearance team before the visit, the less they need to guess on the day. That alone can save a lot of grief.
If you are also comparing costs, it is worth checking how a proper quote is put together. The pricing and quotes page explains the sort of factors that usually influence a job estimate, which is helpful when access is part of the picture.
Expert tips for better results
In practice, a few small habits make a big difference. These are the things that tend to separate a smooth clearance from one that turns into a bit of a faff.
- Send photos of the access route. A few clear pictures of stairs, entrances, parking space, and bulky items can answer questions before they become problems.
- Highlight "hidden access" issues. A rear alley, shared yard, basement door, or lift booking requirement might not seem important until it slows the team down.
- Keep a pathway open. Even a 30-second pause to move a bike or a bin can add up on a bigger job.
- Separate what can be dismantled. Beds, wardrobes, shelving units, and table legs are often easier to remove in parts.
- Think about weather. Rain, ice, and dark winter afternoons can make outdoor access, parking, and loading a little more awkward. London does enjoy a dramatic drizzle, after all.
- Be realistic about time. A top-floor flat with a single narrow staircase is never going to move at the same pace as a ground-floor terrace.
A useful habit is to ask yourself: what would make this job awkward for me if I had to carry a wardrobe through it? That question usually surfaces the issue quickly.
If you need a broader sense of the company's approach to safety and site handling, the insurance and safety information is worth a look because access problems and manual handling go hand in hand.
Common mistakes to avoid
Most access problems are not dramatic. They are usually a string of small oversights. Still, those small oversights can cause real delays.
- Assuming "it'll be fine" without checking. Many people underestimate how narrow staircases and hallways can be.
- Forgetting parking reality. A job can look easy on paper and still be a nightmare if the vehicle cannot stop nearby.
- Not mentioning a lift outage. If a lift is out of service or too small for larger items, say so early.
- Leaving access keys with the wrong person. It happens more often than you might think.
- Blocking routes with loose clutter. Extra boxes, bin bags, and spare furniture can slow everything down.
- Ignoring building rules. Concierge access, booked loading windows, and noise limits all matter.
- Booking too tightly around other appointments. If the clearance runs longer than expected, the whole day can feel squeezed.
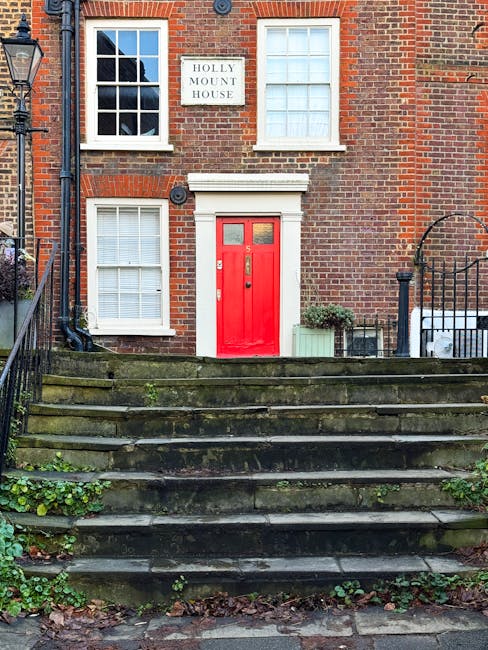
One of the biggest mistakes is not distinguishing between access to the building and access inside the building. The outside may look fine. The inside may be the real issue. A beautiful Victorian terrace can still have a staircase that twists like a puzzle, and that is where planning pays off.
For anyone wanting to avoid unpleasant surprises on the money side as well, the article on avoiding hidden charges in Hackney rubbish removal quotes is a practical read, especially where access affects labour time or extra handling.
Tools, resources and recommendations
You do not need fancy equipment to plan access well. A few simple things are enough.
- Phone photos and short videos: Good for showing staircases, parking spaces, side entrances, and bulky items.
- Basic tape measure: Handy for checking doorways, corridor widths, and item dimensions.
- Notepad or phone notes: Keep track of gate codes, flat numbers, permit times, and contact names.
- Flat or building plan: If you have one, it can help identify routes and bottlenecks faster.
- Checklist for residents or relatives: Useful when a property has several people involved and nobody wants to become the default organiser.
On the service side, it can also help to compare the type of clearance you need. A full house clearance is different from a single-room furniture removal job, and access issues play out differently in each one. For example, a bulky sofa on the second floor may be a nuisance, but a whole house full of mixed items is a very different rhythm.
That is where related pages can help with decision-making. If your clearance includes heavy furniture, the furniture removal in Hackney page is relevant, while properties with large storage areas often align more closely with loft clearance or house clearance services. Different jobs, different access headaches.
Law, compliance, standards, or best practice
For access and clearance work, the main thing is to stay safe, lawful, and properly organised. In the UK, clearance teams are expected to handle waste responsibly, protect property, and follow sensible manual handling practices. You do not need to become a compliance expert to book a clearance, but it does help to know what good practice looks like.
Best practice usually includes:
- Checking access before arrival wherever possible
- Using suitable lifting methods for bulky items
- Protecting walls, floors, and communal areas where reasonable
- Respecting building rules and neighbour access
- Handling waste through appropriate, traceable disposal routes
If a property sits in a managed block or shared building, it is also wise to think about residents' access, corridor safety, and any booking system for lifts or loading areas. That is not just courtesy; it reduces friction and avoids complaints. Everyone has enough going on already.
Compliance also matters on the waste side. A reputable operator should be able to show that waste is handled through proper channels and that they work in line with accepted disposal and recycling standards. For more context, the waste carrier licence and compliance page explains the kind of accountability customers should expect.
Options, methods, or comparison table
There is more than one way to deal with awkward access, and the right method depends on the property, the items, and the level of restriction. Here is a simple comparison.
| Access situation | Best approach | Main challenge | Typical outcome |
|---|---|---|---|
| Ground-floor property with driveway access | Direct loading | Parking space management | Fast and efficient clearance |
| Upper-floor flat with narrow stairs | Careful manual carry, possible dismantling | Physical strain and tight corners | Slower but manageable with planning |
| Flat with small lift | Use lift where permitted, otherwise stairs | Lift size and booking rules | Often efficient for smaller items |
| Property with restricted parking | Timed loading plan and close coordination | Vehicle distance from entrance | Can work well if timings are accurate |
| Loft or basement clearance | Route assessment and staged removal | Steep access and awkward angles | Needs extra preparation and patience |
As a rule, the more direct the route from room to vehicle, the simpler the clearance. The more the team has to zig-zag through a building, the more likely the job is to need extra time or additional hands.
Case study or real-world example
Consider a typical Hackney scenario: a two-bedroom flat on an upper floor, no lift, a narrow stairwell, and parking that is often full by late morning. The resident wants the property cleared before viewings later in the week. On paper, it sounds doable. In reality, the route out is the issue.
The team arrives and discovers that a wardrobe cannot pass the tight turn on the landing in one piece. A sofa is also too awkward to carry straight down the stairs without blocking the route. Because the access details were discussed beforehand, the team has brought tools for basic dismantling and planned extra time. That means the job still gets done, just in a more controlled way.
If those access problems had not been mentioned in advance, the clearance could have turned into a stop-start process with more labour, more stress, and a much less predictable finish. This is the bit people often miss: access issues do not always create a disaster. Sometimes they simply make the day longer and messier than it needed to be.
There was one job where a simple missing key held everything up for nearly an hour. Just an hour, but it changed the whole tempo of the day. Funny how one tiny thing does that.
If the clearance is connected to a sale or move, it can help to review nearby local reading such as the guide to Hackney real estate investment and the Hackney living resident feedback article, both of which add useful local context for people thinking about properties and neighbourhood practicalities.
Practical checklist
Use this checklist before the clearance date. It is simple, but honestly, simple is what works.
- Confirm the exact property address and access point
- Check who will provide keys, fobs, or entry codes
- Measure any tight doorways, stairs, or stair turns
- Identify parking or loading options near the property
- Tell the team about lifts, restrictions, or booking windows
- Move loose items out of the main path
- Separate large items that may need dismantling
- Photograph any awkward access points
- Warn about fragile floors, walls, or bannisters
- Make sure neighbours or building managers know if needed
- Leave a bit of time buffer, especially for upper-floor clearances
Quick expert summary: the easiest way to avoid access problems is to treat the clearance like a route-planning job, not just a removal job. Once the route is clear in your head, everything else gets easier.
If you are preparing multiple items for collection, it can also help to understand the broader disposal options. Pages like rubbish collection in Hackney, waste disposal, and furniture disposal may be useful depending on what needs to go.
Conclusion
Access problems are one of the most common reasons a house clearance in Hackney becomes harder than expected. The good news is that most of them are predictable. Narrow stairs, tight hallways, limited parking, shared entrances, and missing key access are all things you can spot in advance if you pause and look properly.
The main takeaway is straightforward: better access planning saves time, reduces risk, and usually makes the whole experience feel much less chaotic. Whether you are clearing a small flat, a family home, or a property with a few awkward corners and a lot of history, the same rule applies. Check the route, share the details, and leave a little room for the unexpected.
And if the day still feels a bit much, that is normal. House clearances are rarely glamorous. They are just one of those real-life jobs that feel better once they are underway. One step at a time, and it gets done.
Get a free quote today and see how much you can save.


 Tipper Van - Rubbish Removal and Waste Clearance Prices in Hackney, E5
 Luton Van - Rubbish Removal and Waste Clearance Prices in Hackney, E5